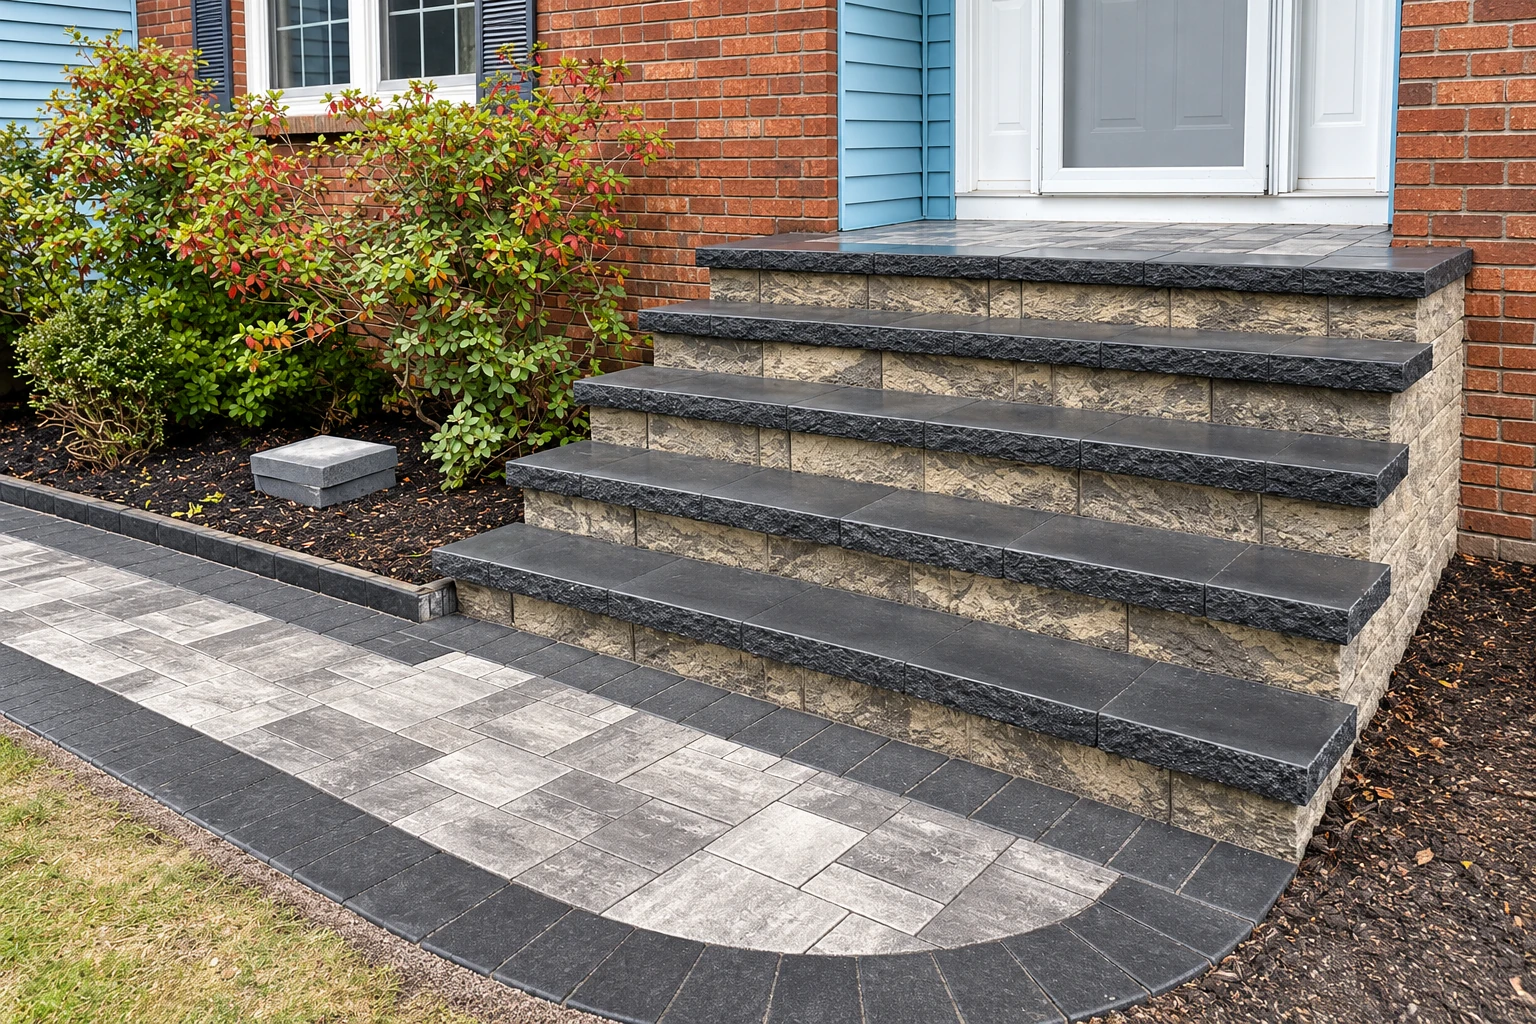
Concrete steps construction in Key West FL - an even rise from top to bottom
Cracked, uneven or crumbling entry steps are hard on knees and guests. We build new ones that sit firm and rise evenly.
A new set of steps starts with a firm, packed base and the right footing, then forms, steel and the pour. I lay out the whole rise before we build a single form, so the top and bottom steps come out even.
- Fully licensed and insured.
- Free estimates at your property.
- We reply within 1 business day.
Steps that sit solid and climb even
I look at every job
I come out myself, and our own form setters and finishers do the work with me.
Fully licensed and insured
That goes for every job we take, from setting forms at your entry to the final cleanup.
What goes into building concrete steps in Key West?
Concrete steps construction in Key West means building a new set of entry steps, either poured in place in forms we build at your house or set from precast units, on a base firm enough to carry them. The price moves with precast or poured, the number of steps, whether you need a landing and how much digging the ground takes. The schedule turns mostly on the city paperwork and any historic review, which we sort out before we set a pour date, then on curing, the wait while new concrete hardens before you put weight on it. If the budget's tight, I'd keep the money in the base and go simpler on the finish, because nobody sees the base on day one but you can't fix it later without breaking the steps out. I measure the job and you get a written scope with the price.
How do you know your steps need replacing?
A gap at the house
A gap opening between the top step and the wall usually means the base under the steps is settling on its own. Water then runs into that gap and makes it worse.
Rust stains and popped edges
Brown streaks or edges popping off, which we see a lot near the water, can mean the steel inside is rusting and swelling. Paint or patching won't reach that.
One step taller than the rest
If you catch your toe on a step, the rise probably wasn't laid out as a whole, and a small error repeated on every step adds up at the top or bottom.
Cracks that keep widening
Cracks running across a tread, or corners breaking off, that get wider each season usually mean the concrete is moving. Sealing hides the line but won't stop what's underneath.
How a concrete steps job runs, start to finish
Call or send the form
- Call (645) 300-7417 or use the form
- Tell us how many steps
- Send a few photos of your entry
- Say if you're in the Historic District
I visit and write it up
- I look, measure and ask questions
- We weigh precast against poured together
- You get a written scope with price
- We sort out permits and historic review
Building your steps
- Whole rise laid out before forms
- I check base, forms and layout first
- Our crew pours and finishes with me
- A broom finish, brushed for grip
Cleanup and walk-through
- We clean up the site
- We walk the finished steps together
- We go over curing time before use
- Your questions answered before we leave
Get a free estimate for new steps
Send the number of steps, a few photos of your entry and whether you're in the Historic District. We reply within one business day to set a free on-site estimate, no pressure to book.
Questions about concrete steps
Here's what Key West homeowners usually ask before new steps go in. If yours isn't here, call and I'll talk it through.
How much do concrete steps cost in Key West?
Concrete steps across the US usually cost about $100 to $500 per step, and for poured steps the framing and rebar or mesh, the steel that holds the concrete together, are typically part of the material cost. I measure on site and you get the price in a written scope.
Is precast or poured better for my front entry?
Precast costs less because the units are hollow and easier to assemble, while poured steps cost more but come in a larger range of sizes. Precast often fits a plain back door. For a front entry with an odd rise or a landing, I usually lean poured, and we'll weigh it together when I'm out there.
Do I need a permit for new concrete steps in Key West?
Key West requires a building permit for work over $1,000 in materials and labor, at the building official's discretion, and for structural changes at any cost. We handle the paperwork with the city's Building Department when a job calls for one. Some Key West addresses fall under the county, so we check which office covers yours first.
Can a historic home in Key West get new concrete steps?
Not always. For homes under the city's historic board review, its design guidelines say concrete replacement stairs are not allowed and exterior staircase repair is board-for-board, with every feature replicated. Exterior work in the Historic District also needs a Certificate of Appropriateness, a historic approval, before the permit is issued, so I check with the city's Historic Preservation Planner first.
How long do new concrete steps last?
Concrete steps last 30 to 40 years with proper care and upkeep. Much of that comes from what's underneath, because even decorative steps need firmer ground than loose, unpacked fill, and the steel and footing depend on how the steps are supported. Ask any contractor about the base first, and I'll walk you through ours.
Will salt air damage concrete steps near the water in Key West?
Plain concrete holds up well near the sea, but the steel inside can rust from the salt in seawater, and steps in spray or splash zones face more of it. The city also notes Key West is subject to coastal and shallow flooding and storm surge, so near the water we talk through how the steel will be protected.
Other concrete work we do
- Service
Slab foundation building
If you're building a new slab foundation, we can plan the entry steps with it, so the steps and landing tie in at the right height.
Read more Slab foundation building - Service
Foundation installation
When steps lead up to an addition or a new building, the foundation work comes first, and the steps are set against it once it's in.
Read more Foundation installation - Service
Concrete sidewalk building
New steps often meet a walk at the bottom, and pouring the sidewalk at the same time keeps the heights and the finish matching.
Read more Concrete sidewalk building
Call or write for a free estimate
Request an estimate- VisitKey West, FL 33040
- Call(645) 300-7417
- Emailoffice@keywestconcretecompany.com
- HoursMon–Fri: 6 AM–10 PM, Sat–Sun: 8 AM–10 PM
Serving Key West and nearby
We're based in Key West and work across the island and the cities around it. Pick your area below, or call (645) 300-7417 if yours isn't listed.